Skip to content
Concept visualization: an open Miami interior at golden hour with a long run of pale oak millwork on one side and black aluminium-framed glass sliding doors opening to tropical planting on the otherConcept
Miami & South Florida

Custom Millwork, Glass & Aluminum Systems in Miami

Designed, fabricated and installed by one team — serving Miami and South Florida.

What we make

Every part, made by the same hands.

Concept visualization: floor-to-ceiling built-in oak millwork with flush handleless fronts, black shadow-gap reveals and a warm LED strip in the upper recessConcept
Custom kitchen in pale oak with flush handleless fronts, black shadow-gap reveals and a stone worktopConcept
Walk-in closet in pale oak with open bays, hanging rails and integrated lightingConcept
Full-height frameless glass pivot door with slim black patch fittings and a vertical handleConcept
Built-in display wall with slim aluminum-framed glass doors and integrated lighting
Concept visualization: cantilevered travertine stair treads projecting from a plain plaster wall, with recessed warm LED lights washing each treadConcept
Full-height vertical oak slat wall panelling with a constant gap and a black shadow-gap revealConcept
Concealed soft-close hinge in matte black on an oak cabinet door beside a recessed aluminium handleConcept
Open drawer with fitted oak dividers and slim aluminium organiser railsConcept
Slim matte-black edge pull on a flush oak drawer front with a soft-close runner visibleConcept
Closet bay with adjustable shelves, a black hanging rail, a pull-out rack and a felt-lined trayConcept
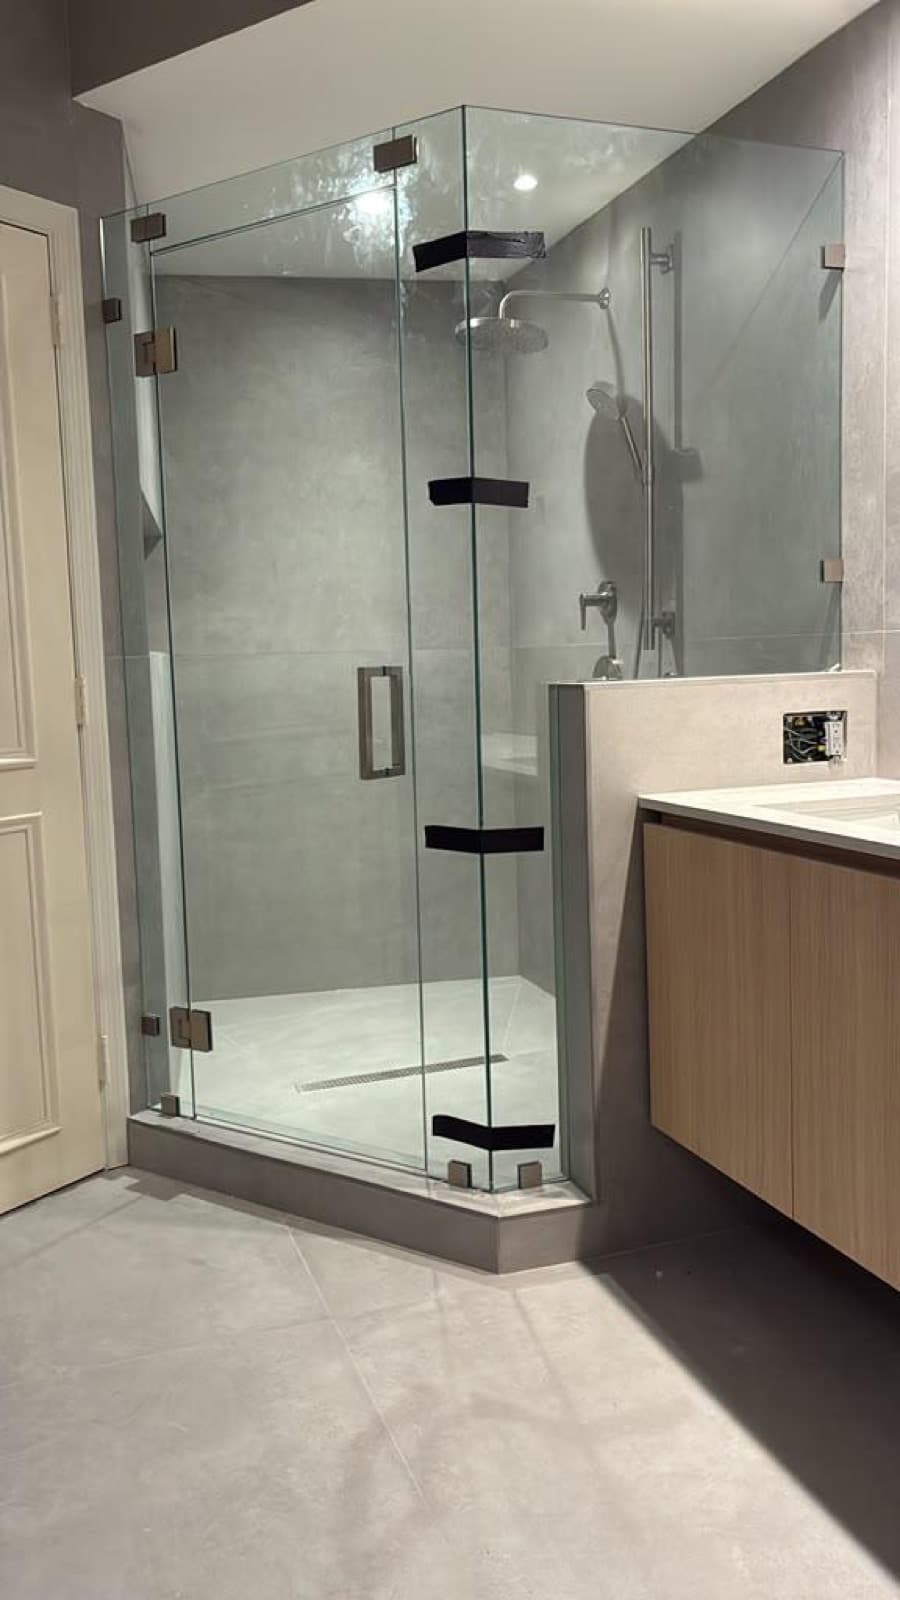
Frameless glass shower enclosure with precision hinges beside a floating wood vanity
01

Custom Millwork

02

Kitchen Cabinets

03

Custom Closets

04

Glass Doors

05

Aluminum Frame Systems

06

Floating Stairs

07

Wall Panels

08

Furniture Hardware & Accessories

09

Kitchen & Closet Accessories

10

Cabinet Hardware

11

Closet Organization Systems

12

Bathroom Glass & Shower Enclosures

The system

One space. Multiple systems. Precisely assembled.

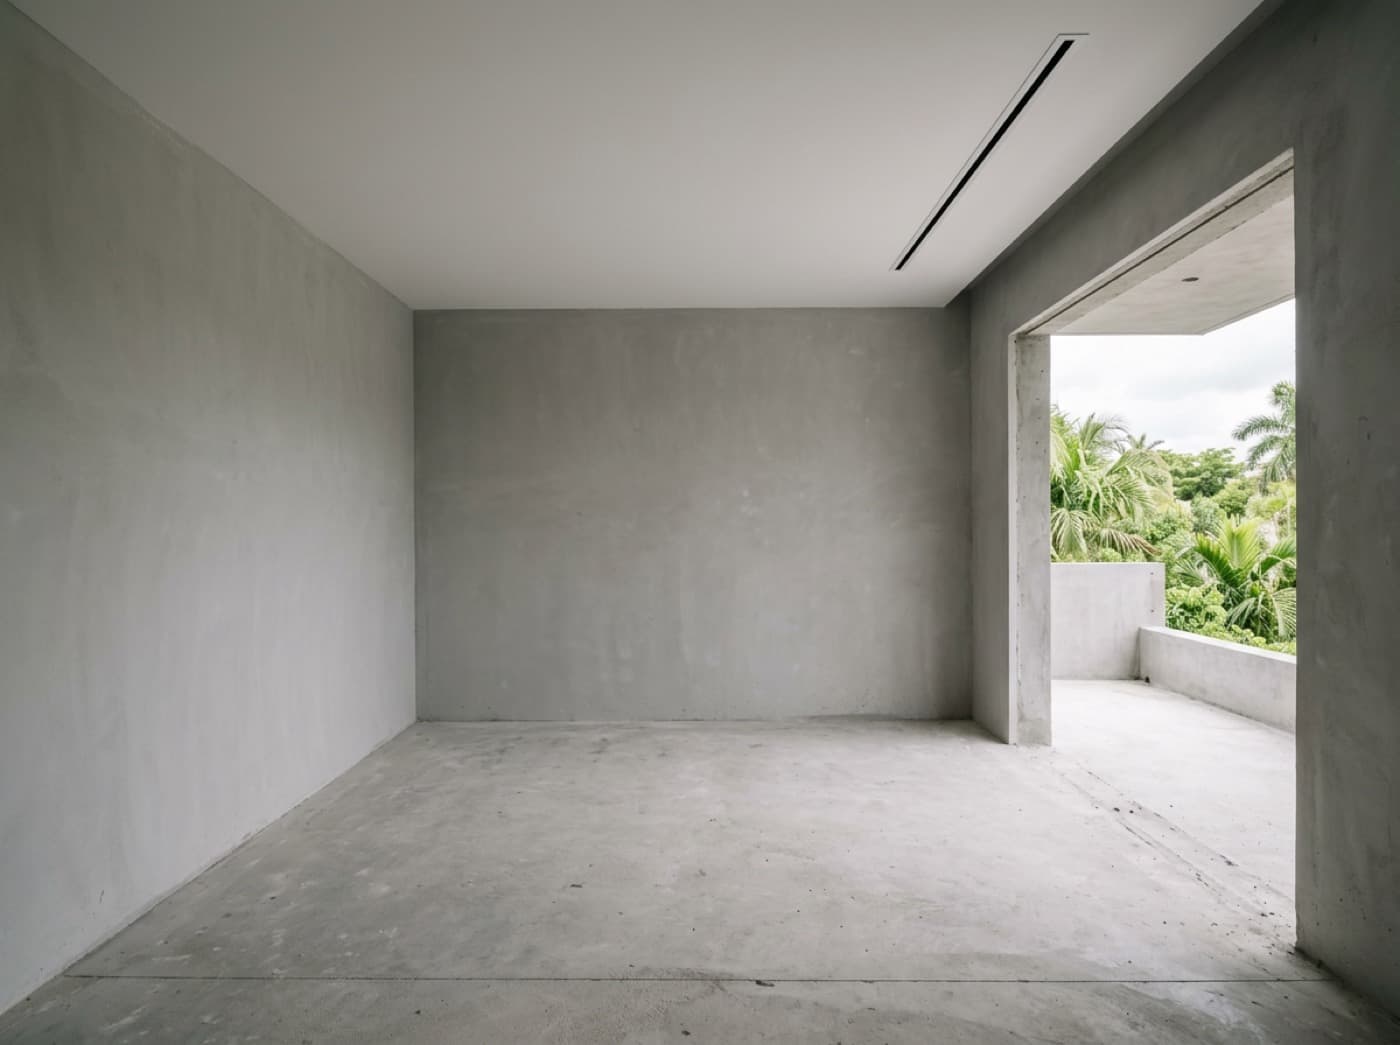
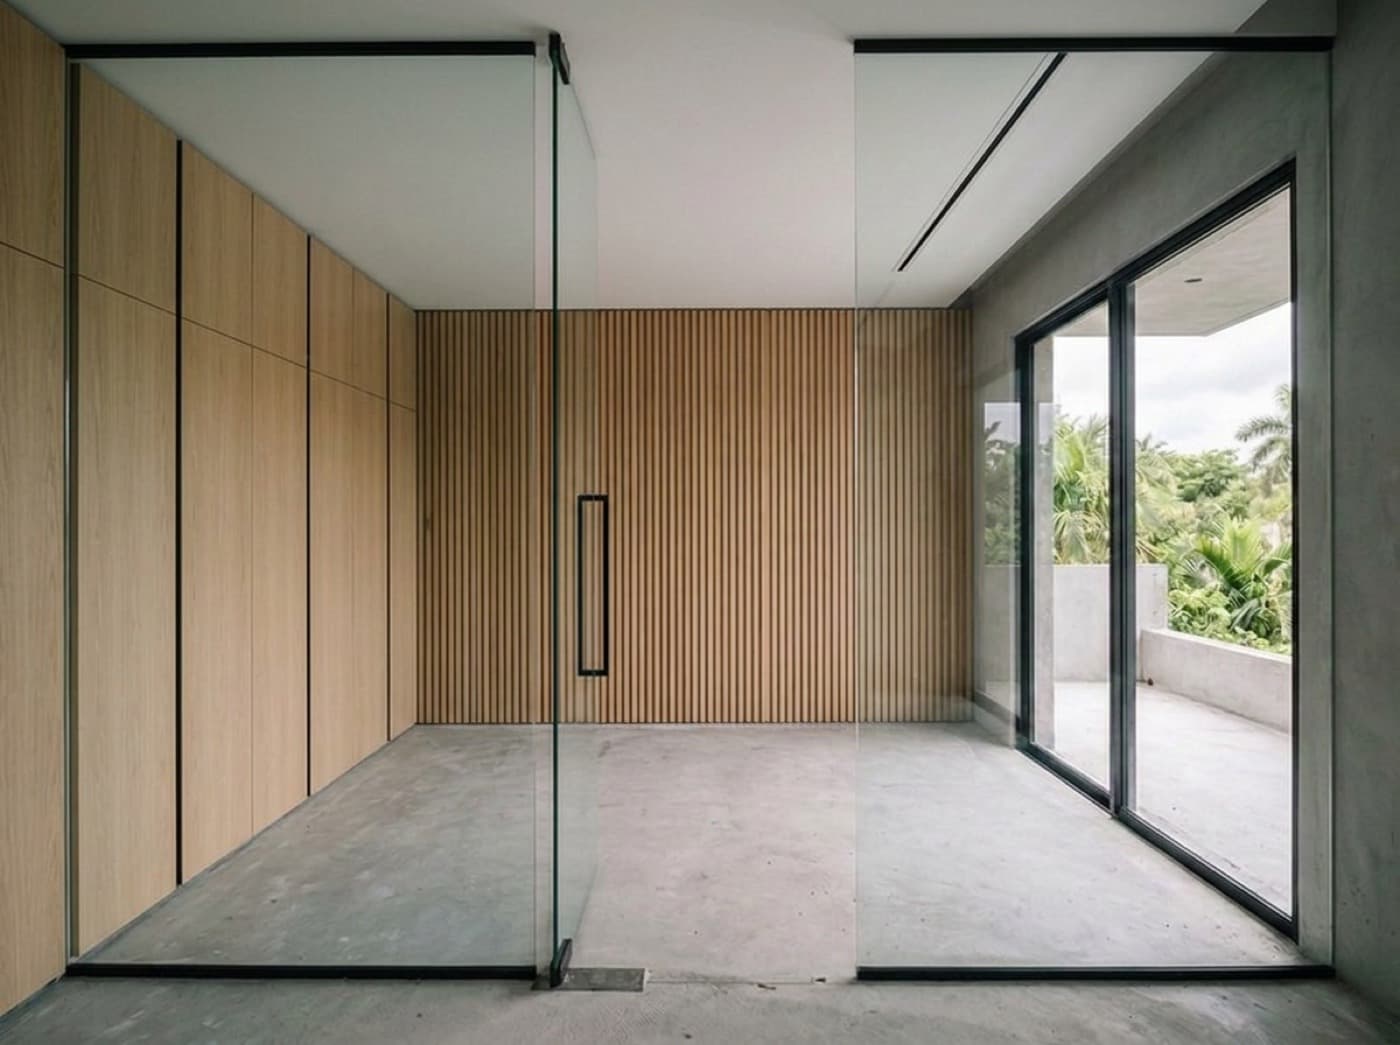
Concept visualization: an empty room in shell condition with bare plaster walls and a structural opening onto a terrace
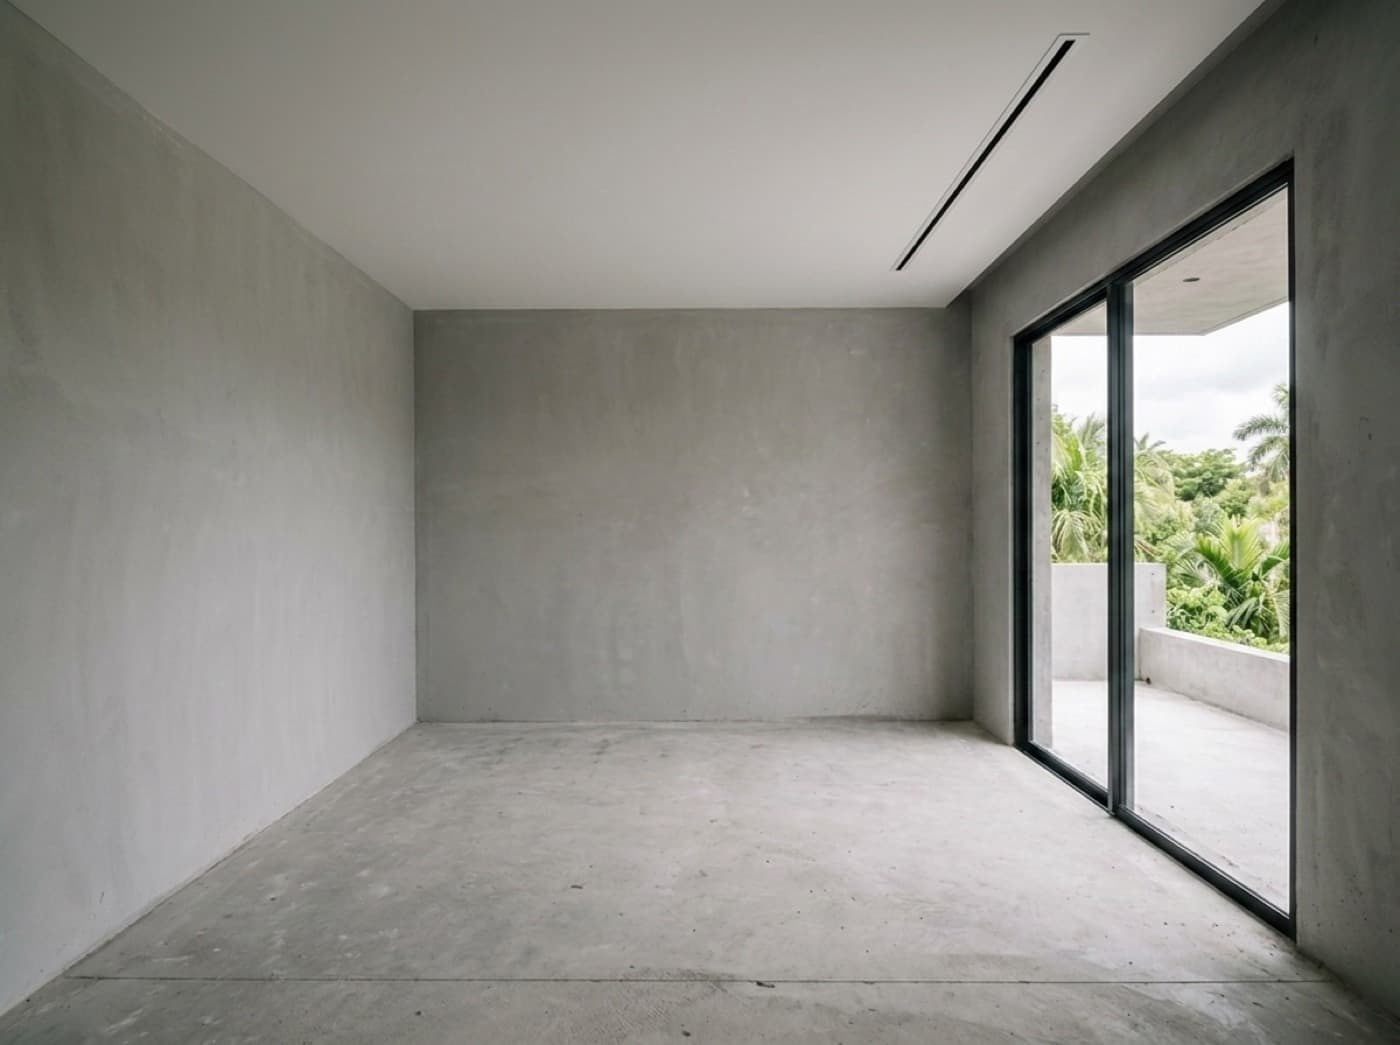
Concept visualization: the same room with slim black aluminum framing installed into the structural opening
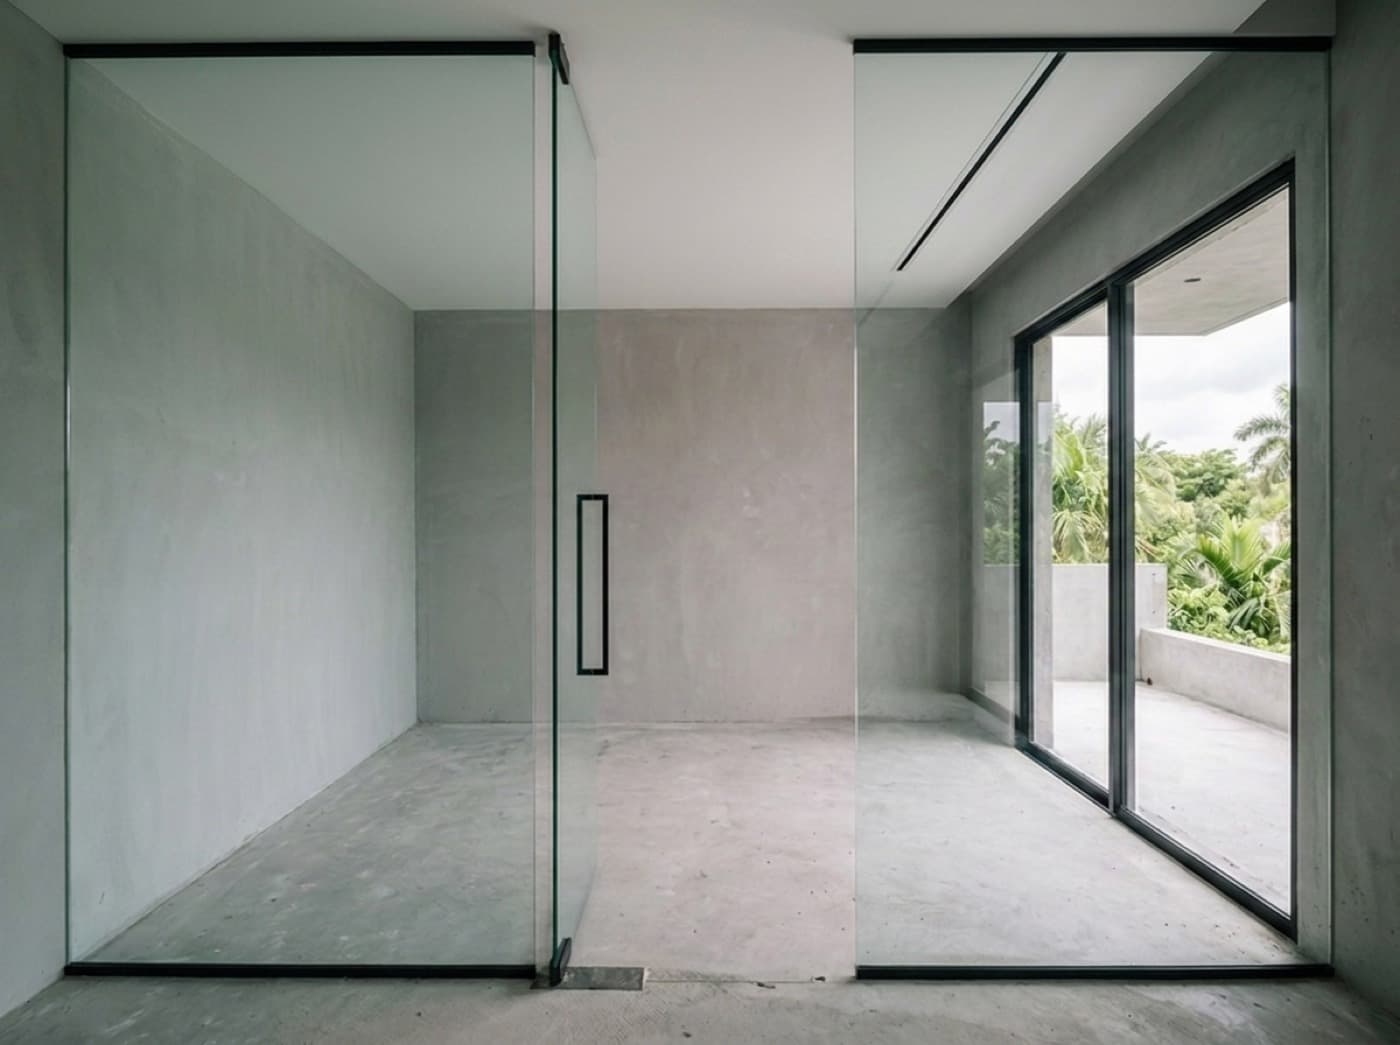
Concept visualization: the same room with tall frameless glass panels seated into the frames and a glass partition
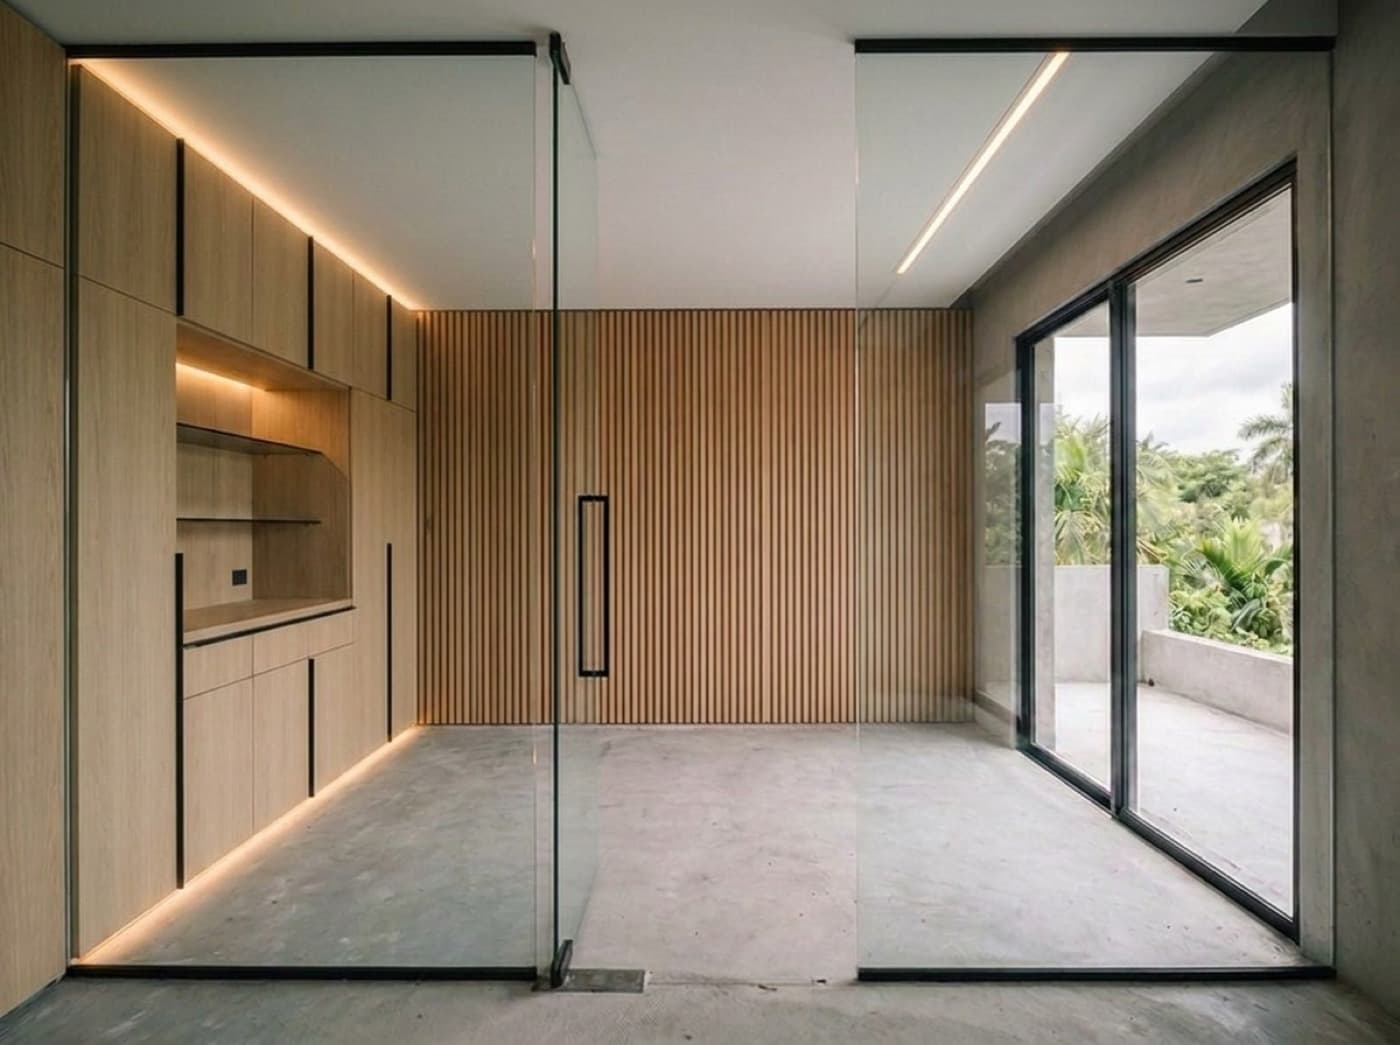
Concept visualization: the same room with full-height oak millwork along the left wall and a slat wall panel behind
Concept visualization: the same room with integrated lighting, hardware, shelving and finishing details added
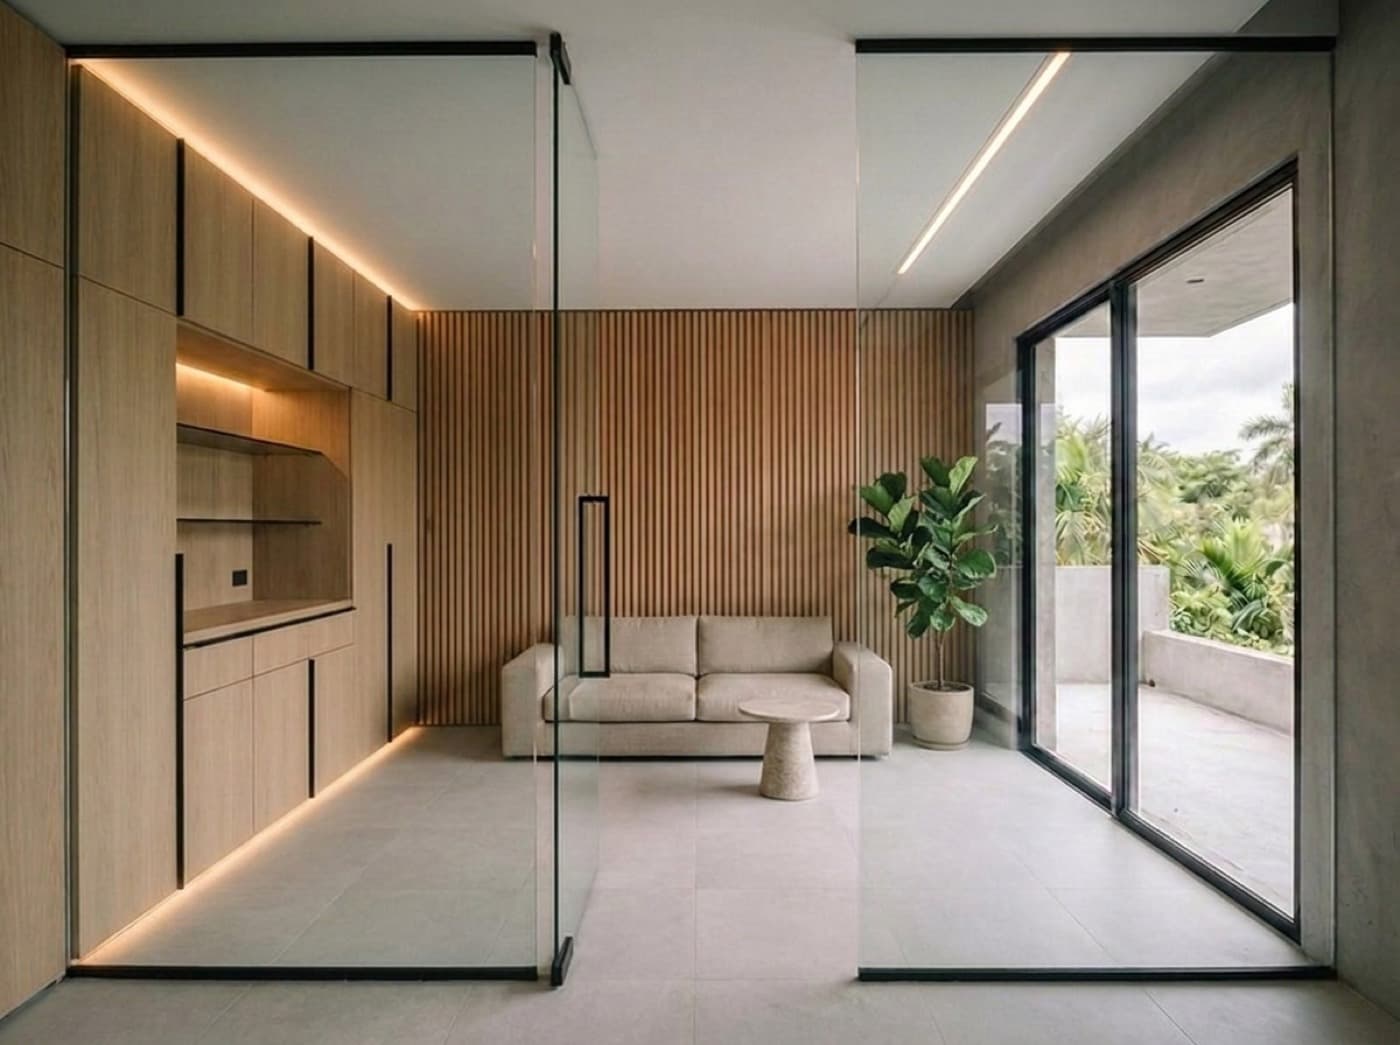
Concept visualization: the same room fully finished, with the millwork, glass and aluminum systems working as one
Concept Visualization
01

Every space begins with a structure.

02

Engineered around exact dimensions.

03

Transparency, movement and connection.

04

Made specifically for the space.

05

Every component has a purpose.

06

One complete architectural solution.

Start Your Project

The six frames above are a concept visualization produced to explain how the systems come together. They do not depict a completed installation.

Projects

Selected Work

Swipe to move through the work.

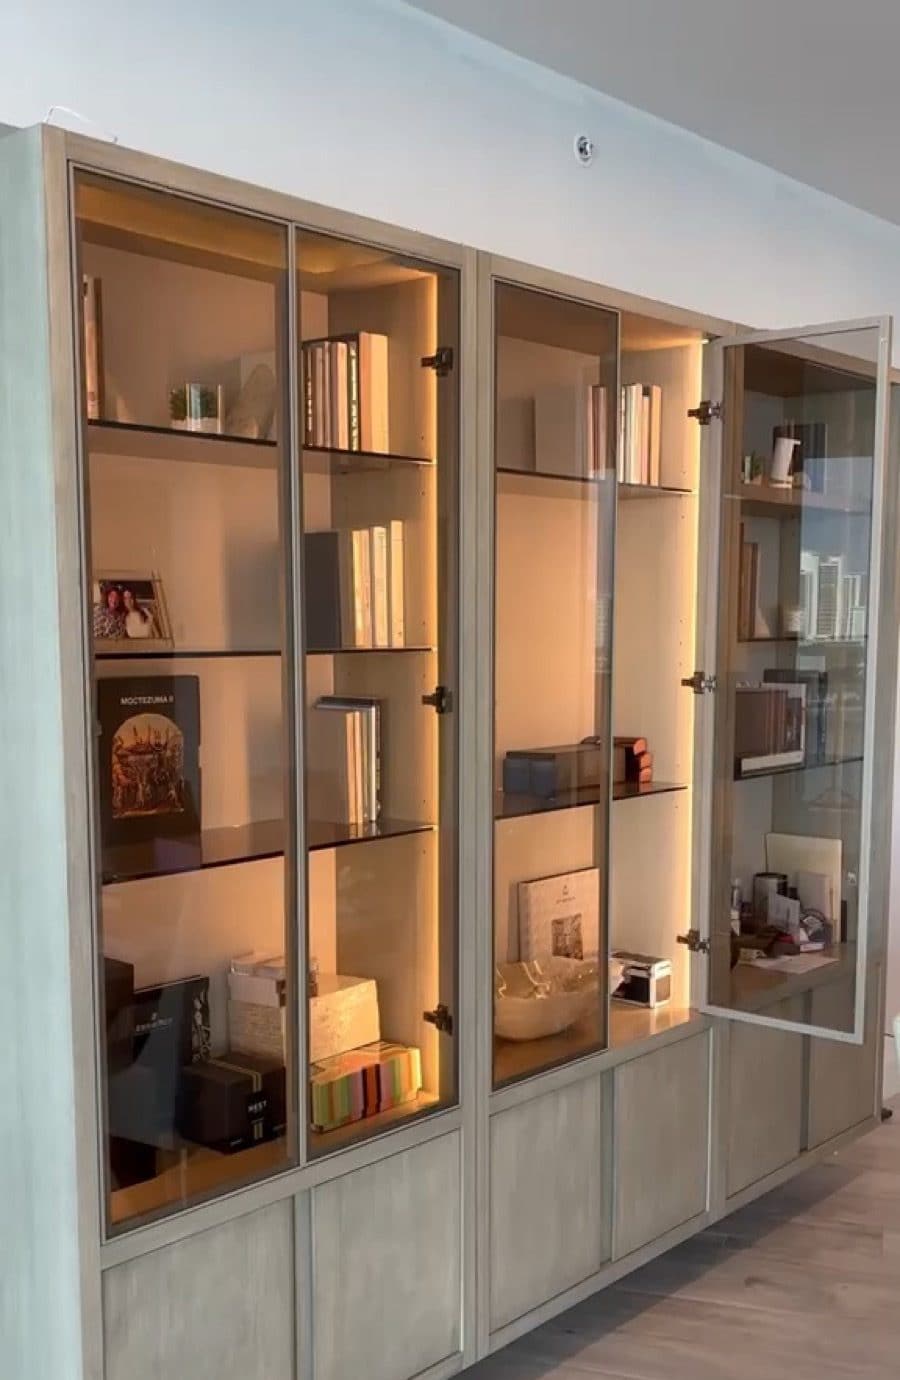
Built-in display wall with aluminum-framed glass doors, smoked glass shelves and warm integrated lighting
Millwork · Glass · Aluminum

Display Wall System

Miami, Florida

Millwork, aluminum-framed glass doors and integrated lighting built as a single continuous wall.

Kitchen with full-height oak cabinetry, aluminum-framed reeded glass doors lit from within and a stone waterfall islandConcept Visualization
Millwork & Cabinetry

Full-Height Kitchen

Miami, Florida

Floor-to-ceiling cabinetry with aluminum-framed glass uppers and the lighting run inside the millwork.

Floor-to-ceiling glass wall on a black sliding track enclosing a marble bathroom with a freestanding tub
Glass Systems · Aluminum

Glass Bath Enclosure

Miami, Florida

A full wall of glass on a black sliding track — it closes the bath without closing off the light.

Frameless glass shower enclosure with precision hinges beside a floating wood vanity
Glass Systems

Frameless Shower Enclosure

Miami, Florida

Measured to the finished tile rather than the wall, so no trim is needed to hide the gap.

Elias Paz, Founder of EJP Architectural Solutions, photographed seated in a Miami interior
Elias PazFounder

More than 10 years of experience and completed projects in architectural millwork, glass and aluminum.

In their words
  • Custom oak kitchen with aluminium-framed reeded glass upper cabinets lit from within and a continuous LED line washing the stone worktopConcept
    We did a kitchen together — EJP built the cabinetry and we supplied the lighting. They coordinated the runs with us before anything was made, so the LED lines and the millwork ended up aligned.
    Led OrbitoDoral, FL
  • Primary bathroom with a floating oak vanity, backlit mirror and a frameless glass shower enclosure on matte black hardwareConcept
    We've worked with EJP on several rooms now. The standard stays the same on every one, and the dates hold.
    Jose JaramilloMuecy LLC · Miami, FL
  • Commercial lobby reception desk in oak millwork with an LED line under the overhang, against a full-height oak slat wallConcept
    They work clean, they keep to schedule, and the quality is consistent from room to room.
    Adriana OlavarriAPC Spaces Inc · Miami, FL
Common questions

Before you get in touch

  • What areas do you work in?

    Miami and South Florida. If your project sits outside that area, send the details anyway and we will tell you honestly whether we are the right fit.

  • What kind of projects do you take on?

    Architectural millwork and cabinetry, glass systems and enclosures, aluminum frame systems, closets and storage, wall panelling and the hardware that goes with all of it. Residential and commercial interiors alike.

  • Do you design and build, or only install?

    The work is designed, fabricated and installed as one system. That is the point of doing it in-house: the millwork, the glass and the aluminum are coordinated with each other before anything is cut, instead of three trades meeting for the first time on site.

  • Do you work from an architect’s drawings?

    Yes. Bring drawings, a specification, photographs of the space or just a description — any of those is a workable starting point.

  • How do I get an estimate?

    Send the form on this page, or reach us on WhatsApp. Useful things to include: the type of work, the ZIP code, roughly what the space is, and photographs if you have them. The more concrete the description, the more useful the first reply.

  • What happens after I send a request?

    The request reaches the team directly and someone reviews it and follows up to talk through the space, the scope and what it would take. Nothing is charged and nothing is committed at that stage.

  • How long does a project take?

    It depends entirely on scope, materials and site conditions — a single closet and a full kitchen are not comparable. We would rather give you a real schedule once we understand the project than a number now that turns out to be wrong.

Contact

Let's build the right solution for your space.

Share your project with our team and we'll help you determine the next step.

Up to 6 photos of the space.

Our team will review your request and follow up as soon as possible.